Source material
Floor plan, sketch or photos – we start with what you have.
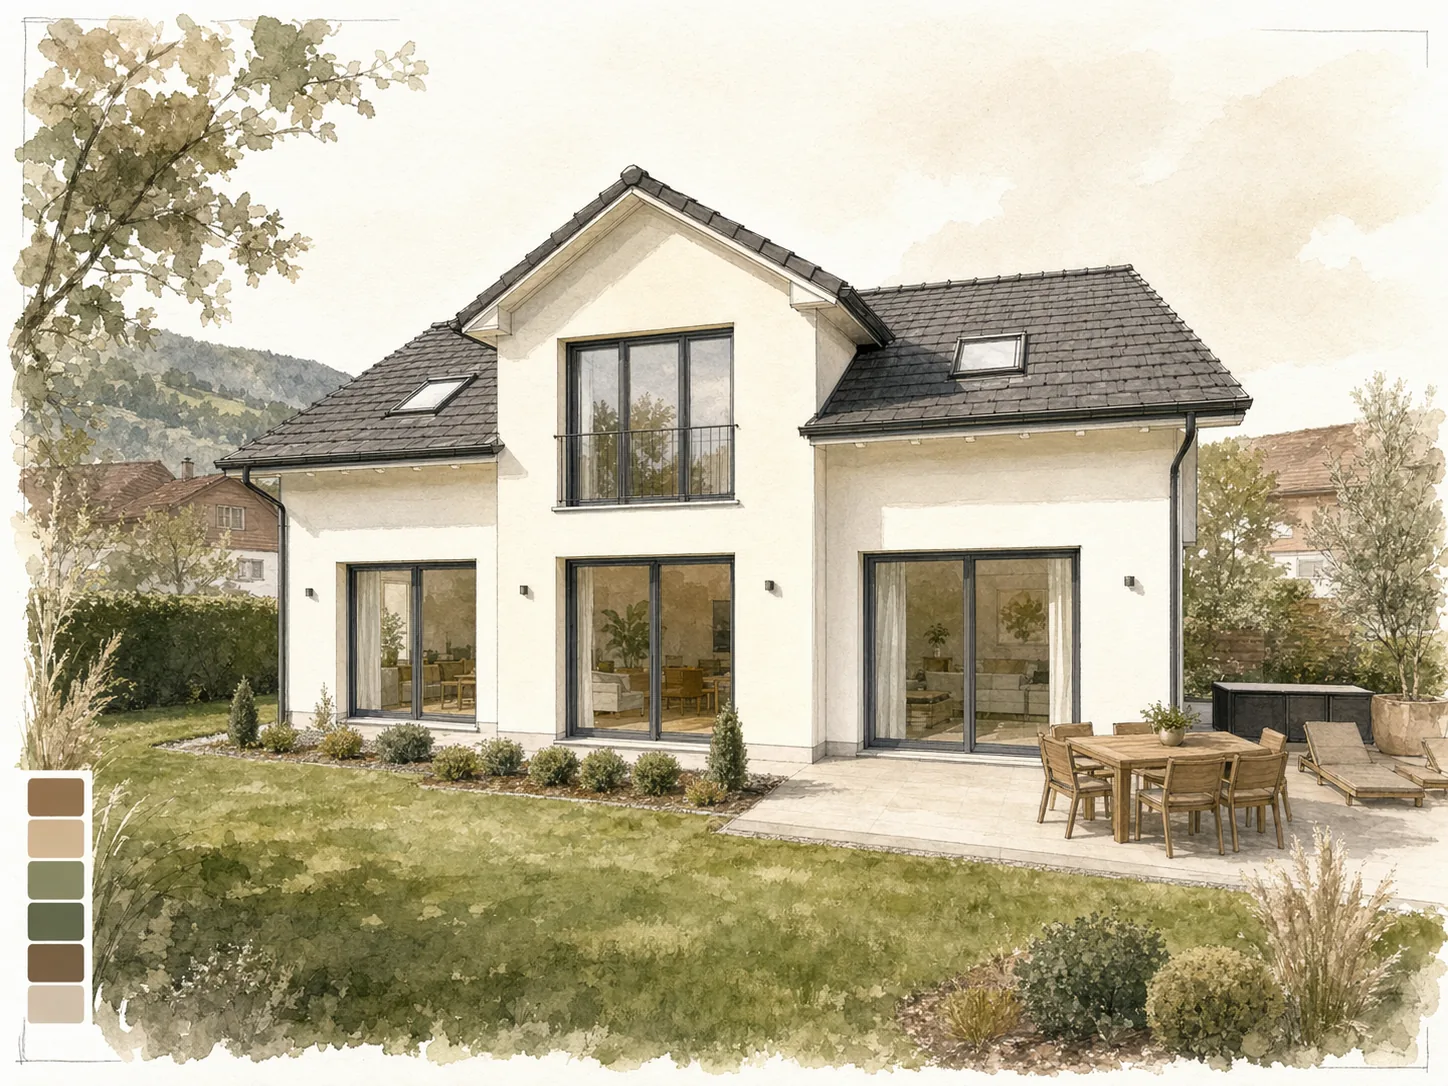
If you sell or let a property, you are selling an idea. The Property Visual Agent brings floor plans and room ideas to life – from a furnished 3D floor plan to a short video tour.
In short: Property brochures and project ideas only work once people can picture the rooms. As long as there is only a floor plan and a sketch, the property looks like any other. From your material, we create furnished 3D floor plans, photorealistic rooms and variants for fit-out and materials – up to a video tour for the brochure. A floor plan is enough to get started.
Floor plan, sketch or photos – we start with what you have.
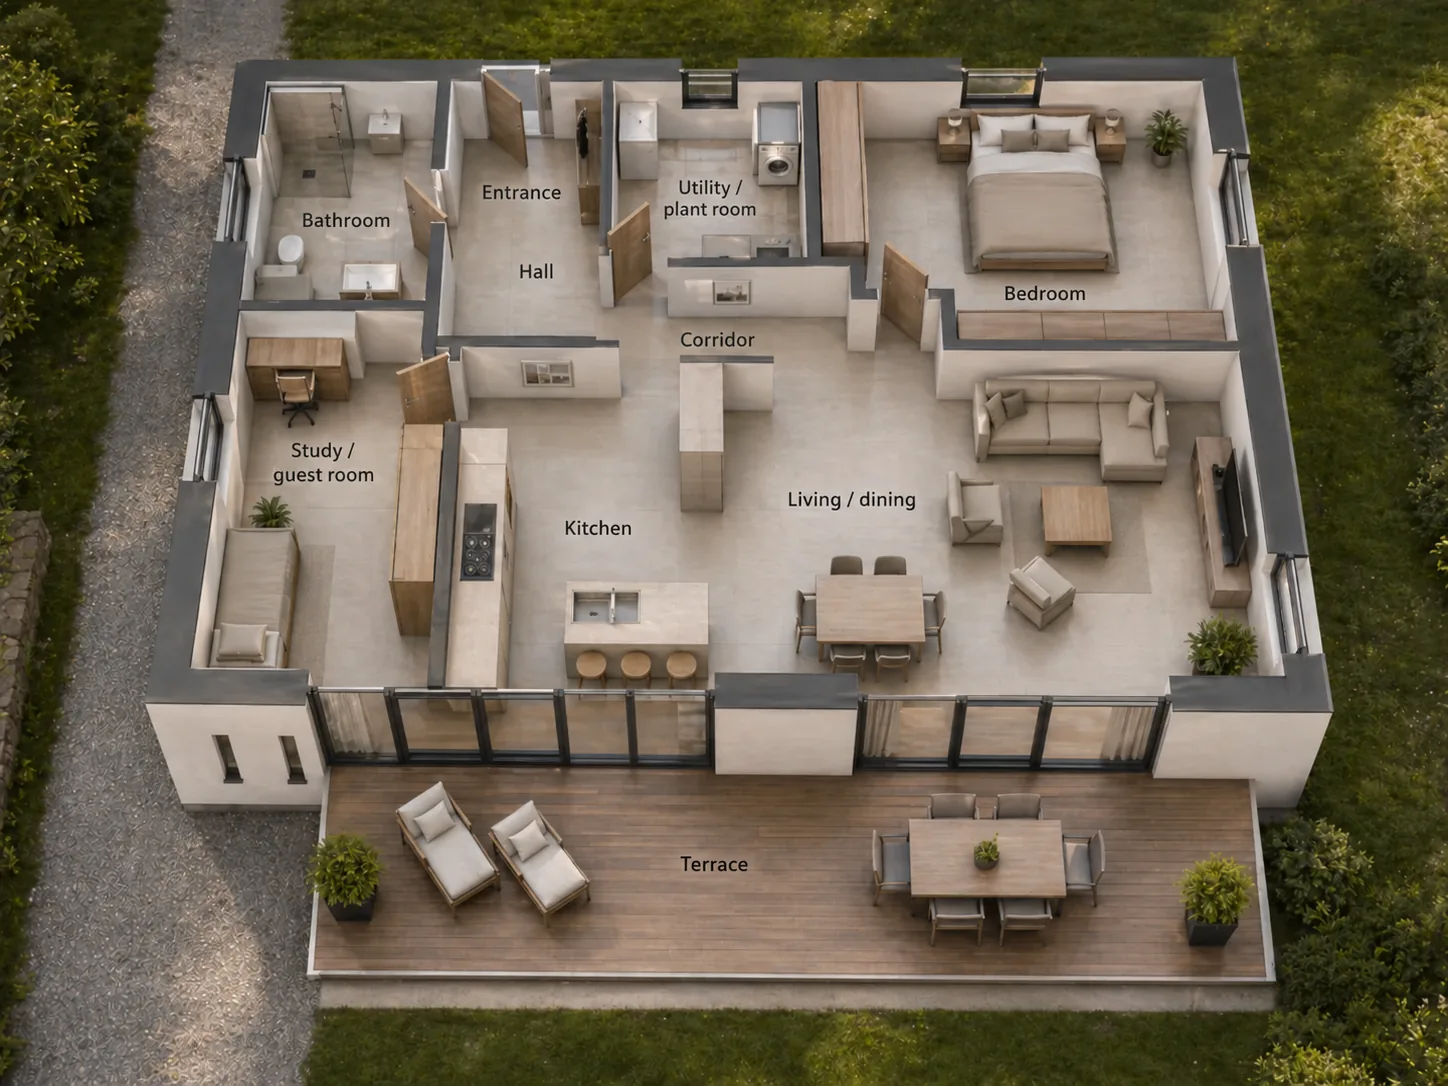
The plan becomes a furnished, labelled 3D floor plan.
Furnishings, materials and mood are tried out as variants.
Kitchen, bathroom, living room, bedroom – individual rooms are designed in detail.
A short video tour and the visuals make up the brochure package.
Examples from the workflow – no percentages, as only a measurement in your business can provide those.
| Situation | Today | With the solution |
|---|---|---|
| Picturing the space | prospects have to picture the rooms themselves | rooms are visible and easy to understand early on |
| Production | Renderings take weeks | Visuals are created in a short time |
| Variants | Hardly affordable | Fit-out variants can be compared at the touch of a button |
| Marketing | Only after completion | Sales and lettings start before completion |
The 2D plan becomes a clean digital starting point.
The floor plan becomes three-dimensional, furnished and labelled on request.
Kitchen, bathroom, living rooms and bedrooms as photorealistic visuals.
Short tours let people experience the property in the listing and in presentations.
One project from sketch to finished view – generated from the floor plan and specifications, not photographed.
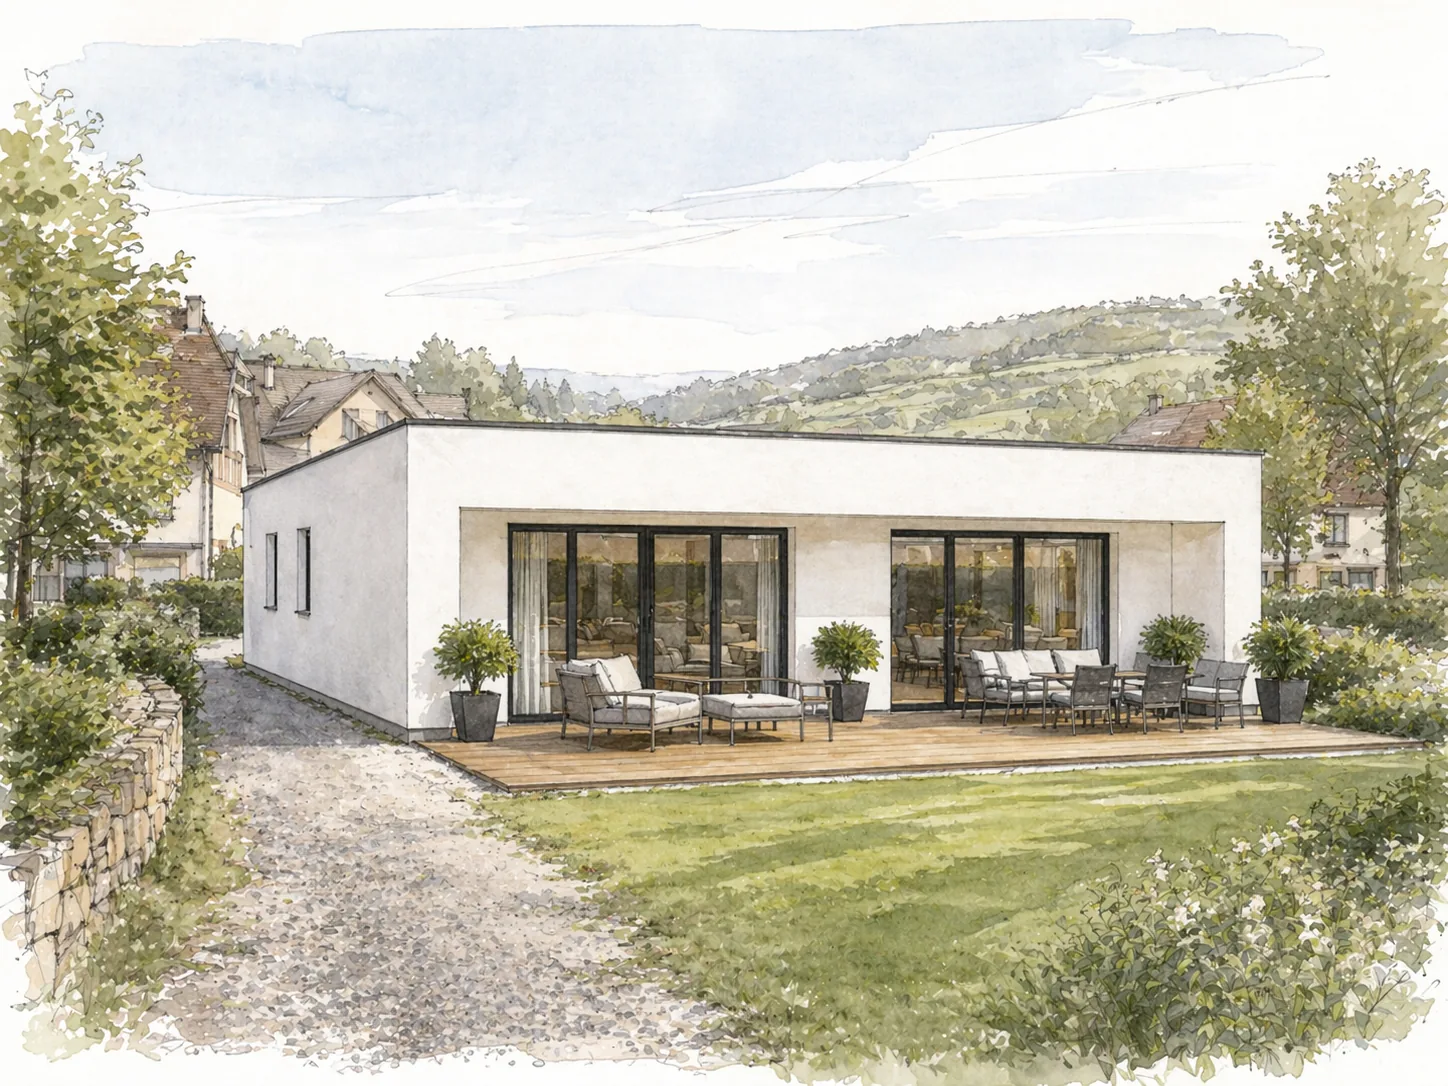
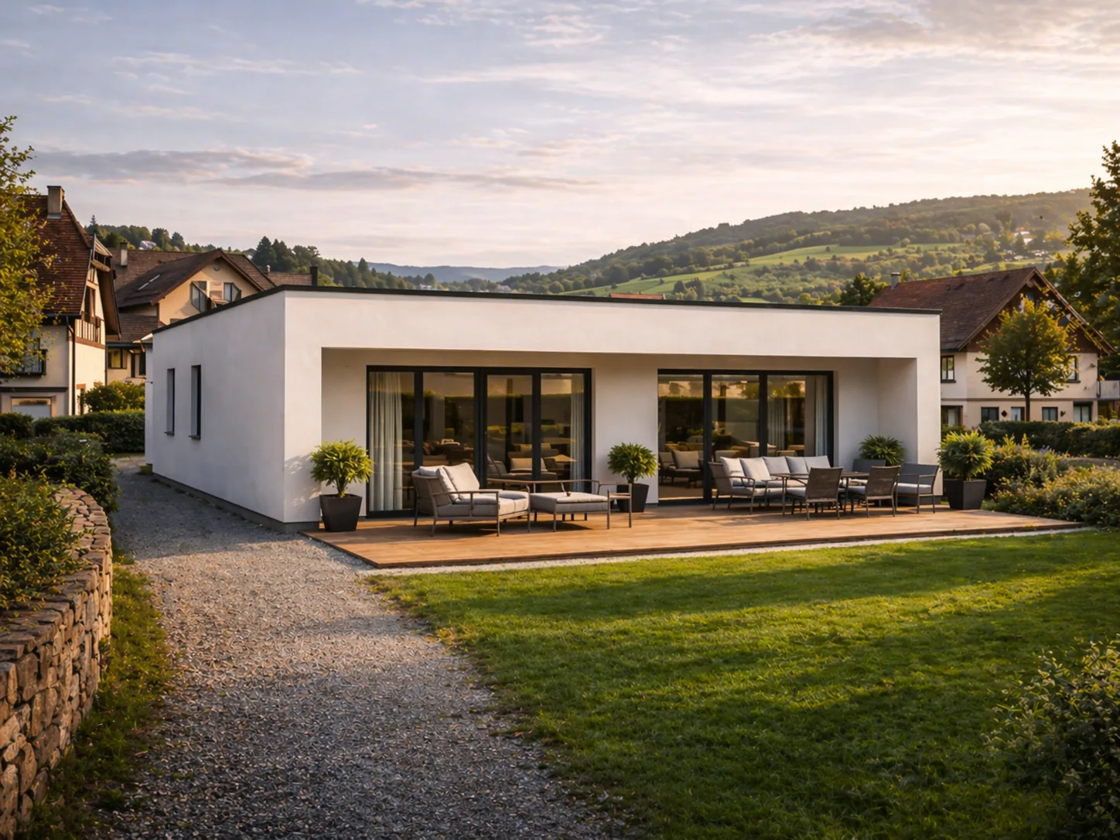
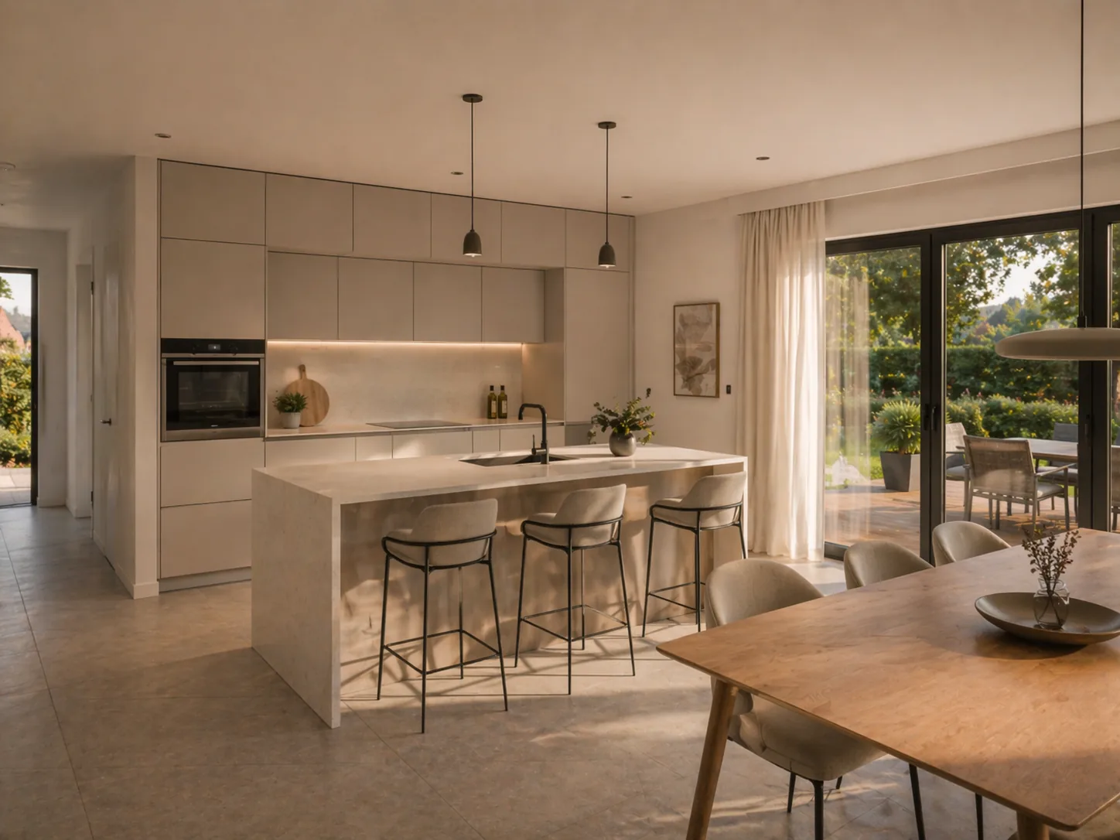
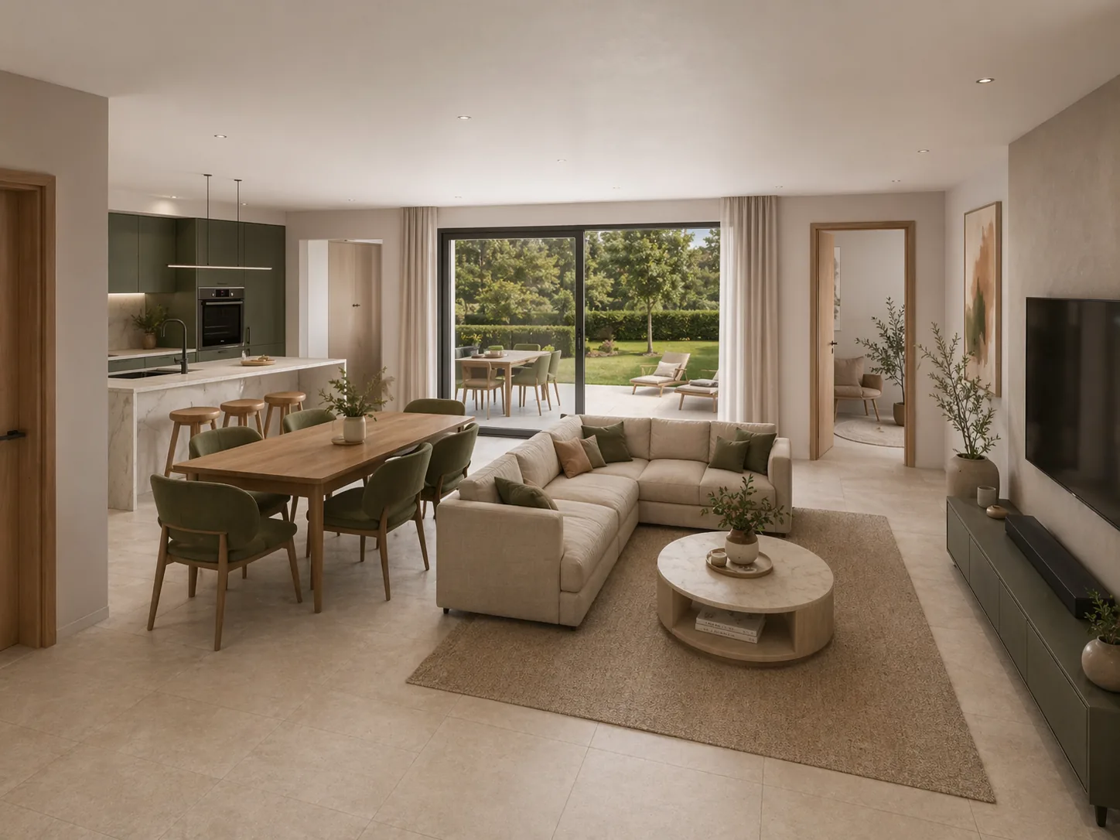
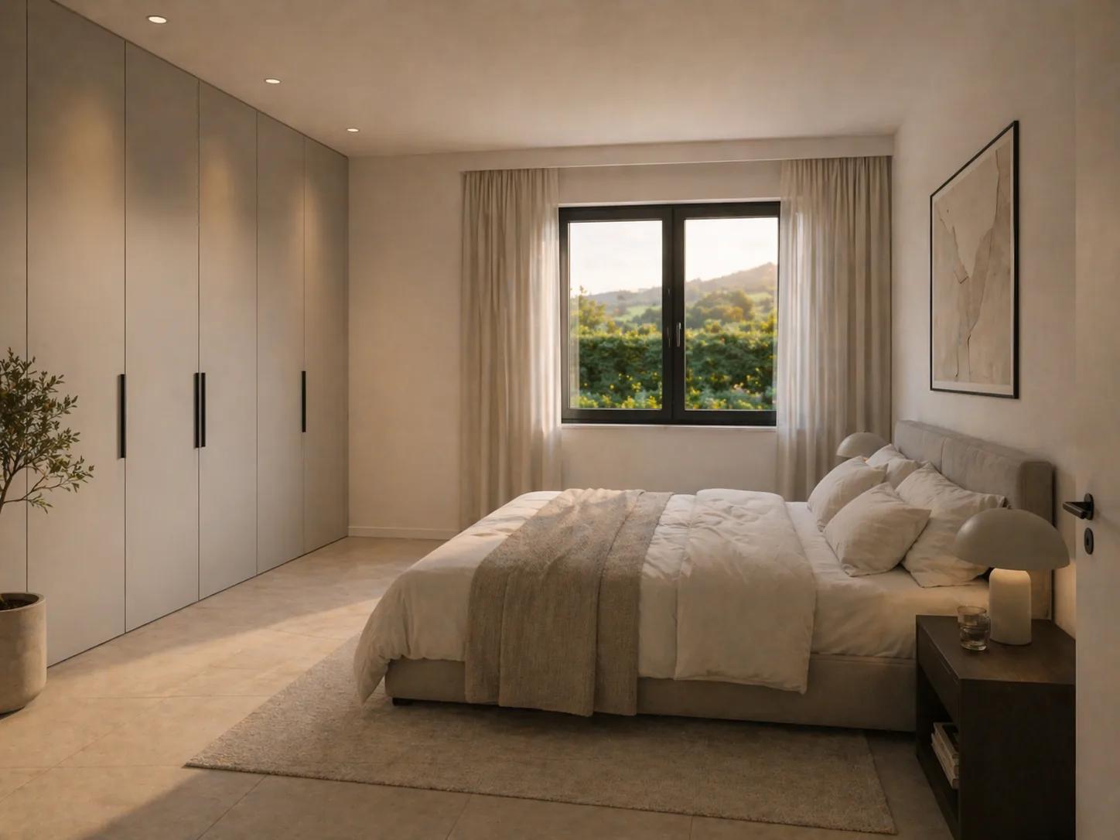
Choosing the variants and approving them for the brochure. The agent makes ideas visible early; for final marketing, it can be combined with professional production.
The solution prepares, sorts and hands over – your staff make decisions and grant approvals, following rules you set.
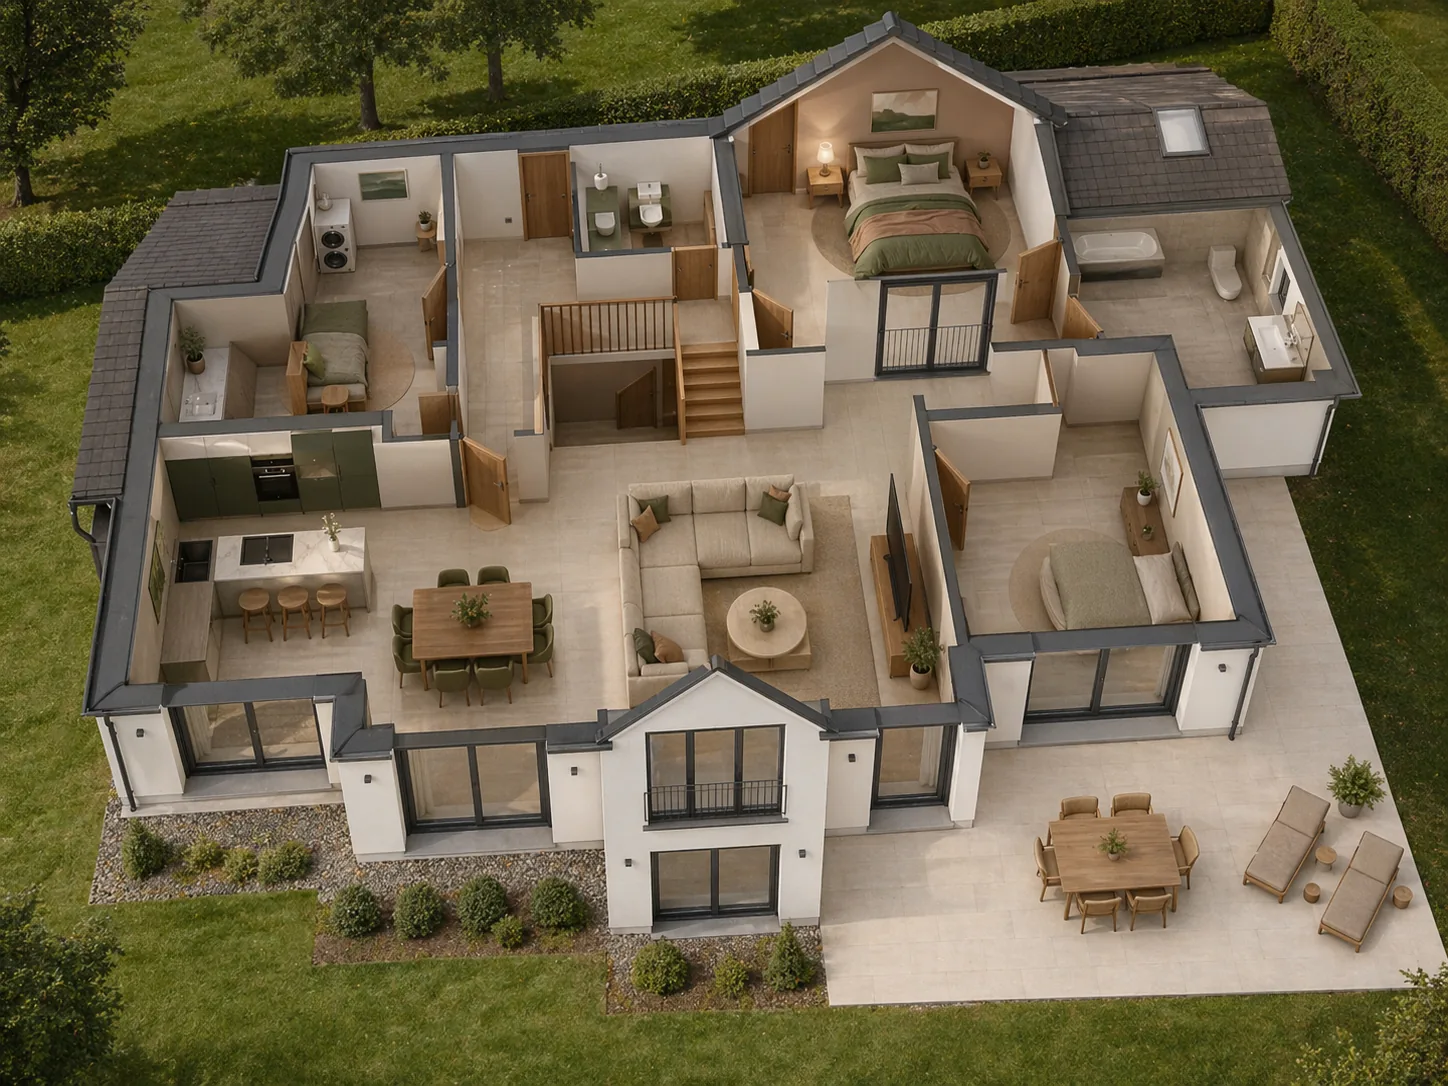
For example – what exactly gets connected depends on interfaces and permissions and is checked in the AI potential assessment.
Solution building blocks are the technical components the solution is built from. Products are only named where they fit the task.
Image and video generation based on the property and your specifications.
View building blockIf feasibility study and brochure are to be based on the same property data.
View productDepending on the product and interfaces, we run the solution on your premises, in a Swiss cloud or as a combination. Before the pilot, we clarify data flows, access rights and compliance requirements. Background: Private AI and On-premise & hybrid (running on your own servers or a mix of both).
| Topic | Implementation |
|---|---|
| Data | Floor plans, sketches and photos of the property; data storage and model access are agreed for each assignment. |
| Approvals | You approve every variant before it is used in the brochure. |
| Roles & permissions | Who supplies material, who approves variants, who uses the package – according to your roles. |
| Logging | Source material, variants and approved visuals are versioned. |
| Operating model | Production by Swiss AI or as a tool in your business – agreed for each property or project. |
The pilot does not cover the whole process straight away. We pick a clearly defined part, set approvals and success criteria and test it with real data and the people who work with it. This approach is the same for every use case.
No. The agent helps make ideas visible early and at low cost. For final marketing, it can be combined with professional production.
A floor plan is enough to get started. Sketches, photos or concept ideas improve the result – we start with what is available.
With a free analysis: we look at your property or project and suggest which visualisations will really support the sale.
Property sales and lettings: property developers, estate agents, property management firms – and, alongside them, trades and interior fit-out when kitchens, bathrooms or floors are being redesigned.
Describe your current workflow in two sentences. We check the benefit, data situation, integration effort and risks and show whether a product, a solution building block or a custom solution makes sense.